
Open House Sat, Nov 7th 12:00 PM - 02:00 PM
Address
14829 W 123rd Terrace, Olathe, KS
Price
$ 350,000
Property Attributes
- MLS#2648954
- TypeSingle Family
- Listing Status Active
- CountyJOHNSON - KS
- CityOlathe
- Area330 - N=I-435 - S=135th - E=Pflumm - W=Moonlight R
- NeighborhoodWoodbrook
- Zip66062
- StyleTraditional
- Year Built1989
- Taxes$ 4341
- Price$ 350,000
- Bedrooms3
- Full Bathrooms2
- Half Bathrooms1
- Sqr Footage1538
- Lot Size0.170248 Acres
Data Source:
Heartland MLS (HMLS)
Property Description
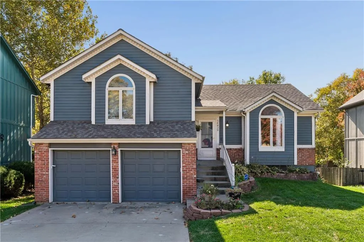
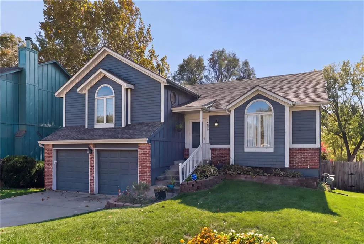
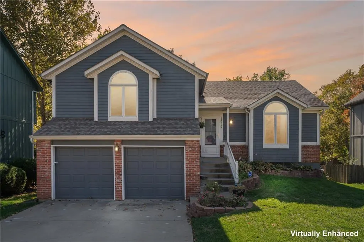
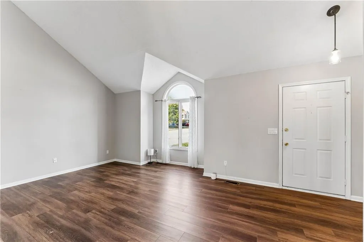
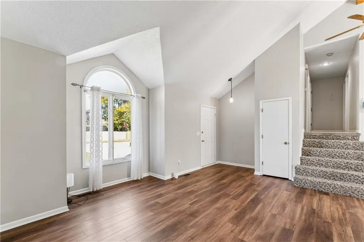
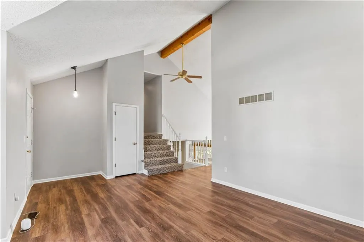
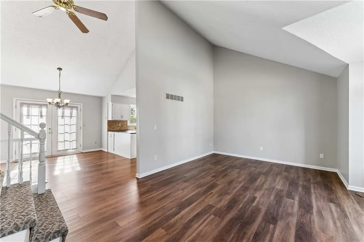
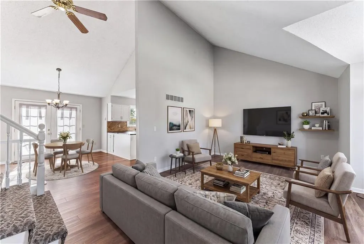
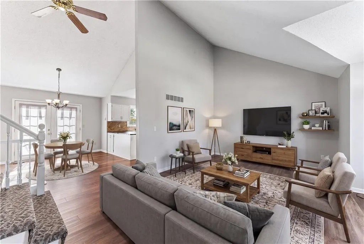
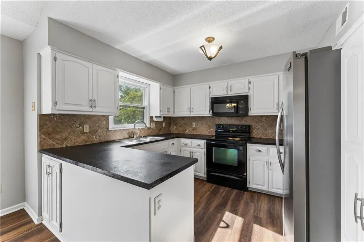
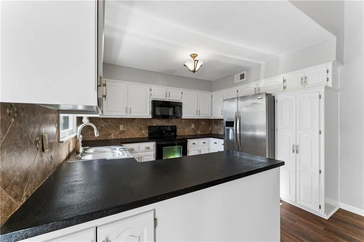
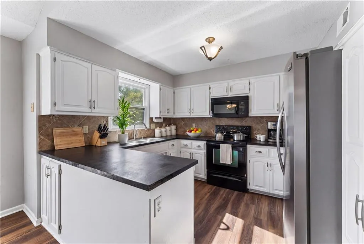
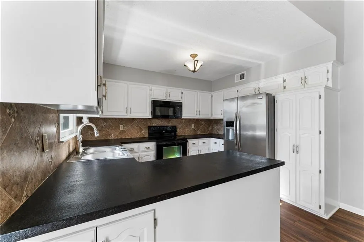
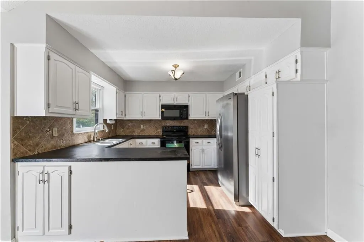
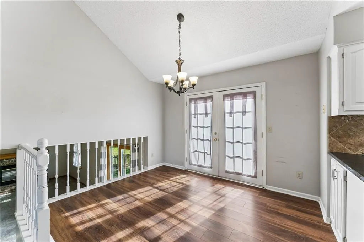
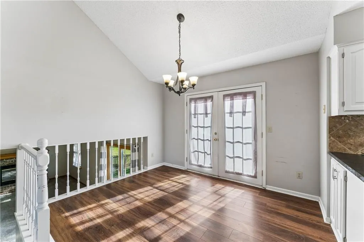
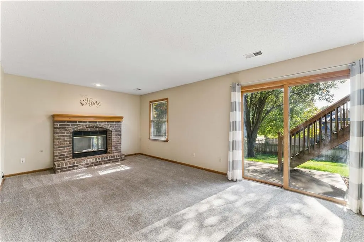
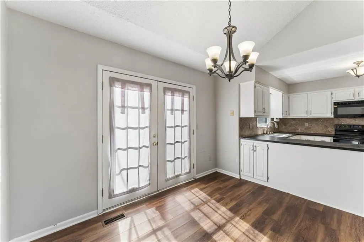
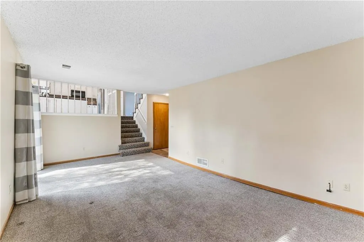
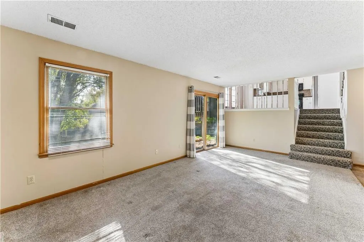
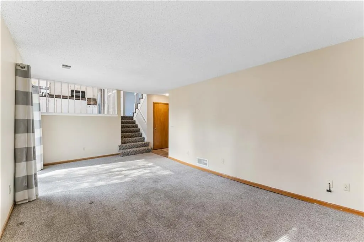
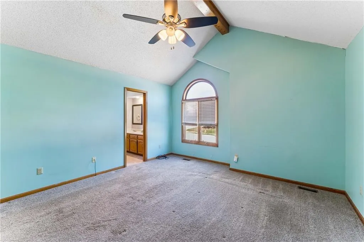
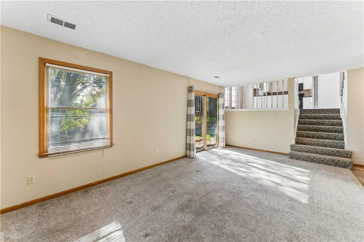
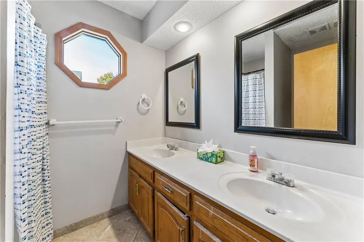
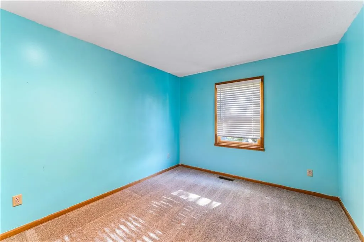
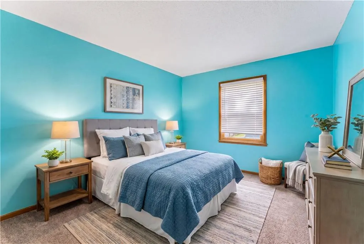
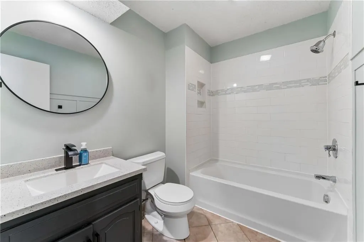
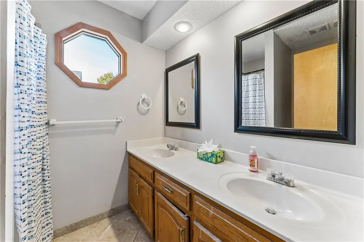
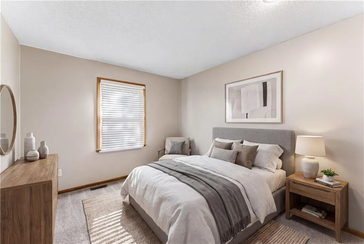
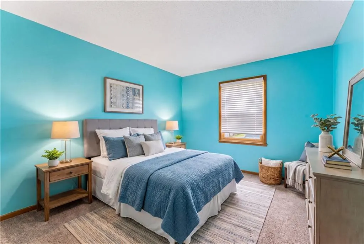
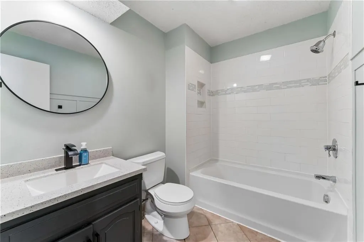
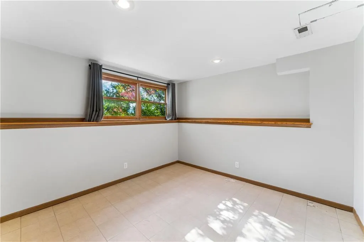
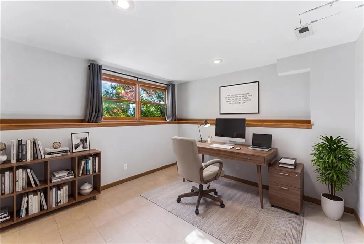
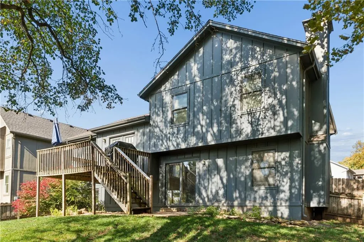
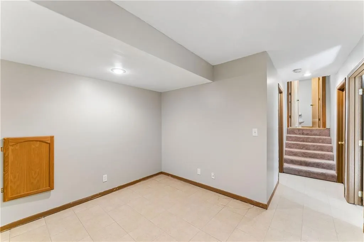
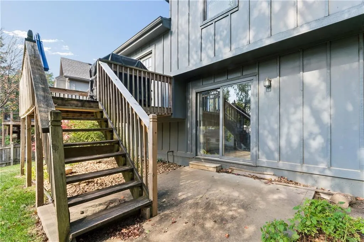
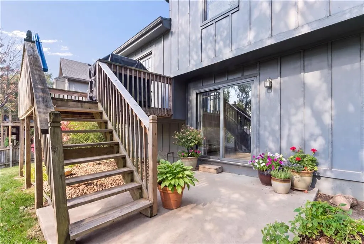
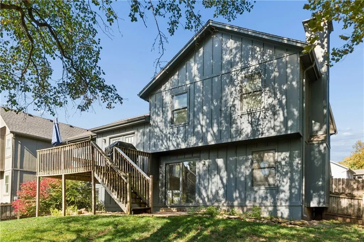
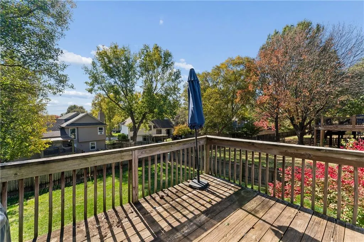
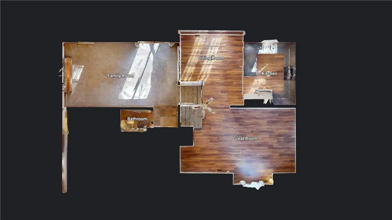
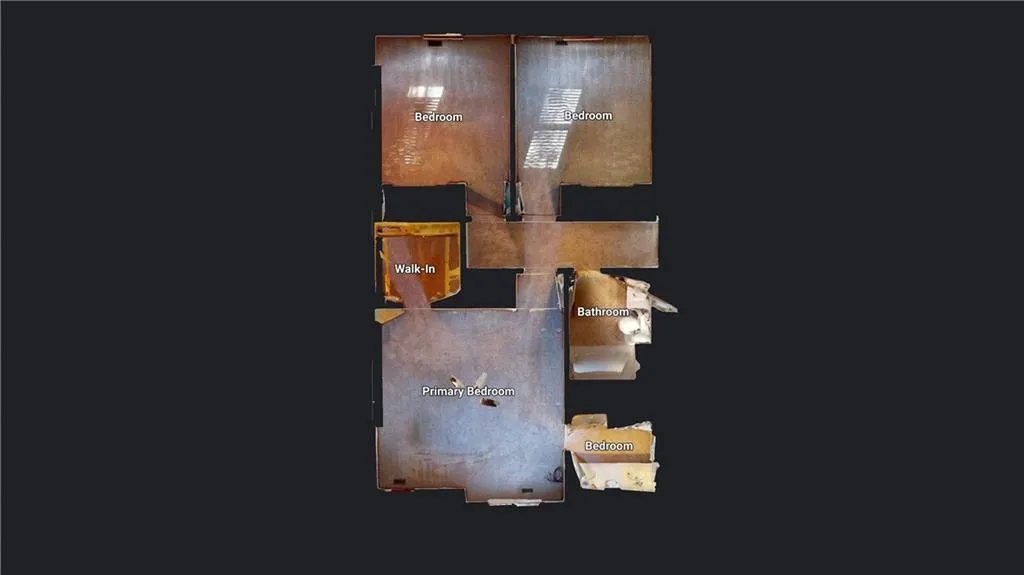
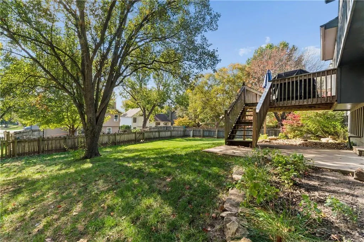
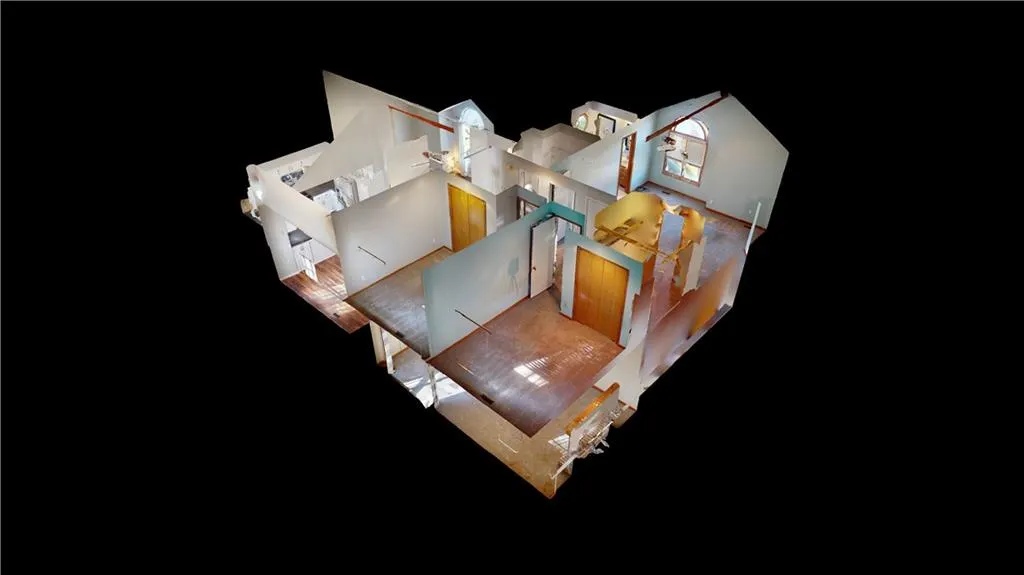
Opportunity awaits! This home offers exceptional value with pricing that reflects a known slope in the family room floor. A structural engineer's report and two repair estimates are available for review, providing transparency and a clear path toward correction. The home has been strategically priced to account for the estimated repairs while offering buyers the potential for significant equity upside. A great opportunity to purchase in an established neighborhood at an attractive price! Would make a great hold property or a quick flip property. Step inside to a welcoming great room featuring vaulted ceilings and beautiful engineered hardwood flooring. The updated kitchen offers painted cabinetry, an island, and pantry, and is adjacent to an eat-in dining area with direct access to the deck, perfect for everyday living and entertaining. Upstairs, you'll find a spacious primary suite with a private bath featuring double vanities, plus two generously sized bedrooms and an updated hall bath. The expansive lower-level family room features a cozy fireplace and walks out to the patio, providing even more space to relax or entertain. The sub-basement offers a non-conforming fourth bedroom and an additional room ideal for storage, hobbies, or flexible living space. **Major updates include a new roof and gutters within the last three years and the A/C was replaced within the last five years!** Priced aggressively to reflect needed repairs and allow room for renovations, this home presents a fantastic opportunity to build equity and create a space that's truly your own. Bring your vision and take advantage of this exceptional value!
| Elementary School | Middle School | High School |
|---|---|---|
| Heatherstone Elementary School | Pioneer Trail Middle School | Olathe East High School |
| Price History | |
|---|---|
| 11/4/2026 | Listed $350,000 |
General Features
| Living Area | 1538 |
|---|---|
| Sewer | Public Sewer |
| Heating | Forced Air |
| Cooling | Electric |
| Possession | Funding |
| Roof | Composition |
| Appliances | Dishwasher,Disposal,Exhaust Fan,Microwave,Refrigerator,Electric Range,Free-Standing Electric Oven |
| Garage Spaces | 2 |
| Patio/Porch Features | Deck,Patio |
| Architectural Style | Traditional |
| Construction Materials | Brick Trim,Wood Siding |
| Exclusions | Property Being sold as is |
| Year Built | 1989 |
| Property Subtype | Single Family Residence |
| Ownership | Private |
| Assoc Fee Paid Per | None |
| County | Johnson,KS |
| Property Type | Residential |
| HOA | No |
| Subdivision Name | Woodbrook |
| Garage Y/N | Yes |
| Full Baths | 2 |
| Status | Active |
| Directions | From W 119th St and S Black Bob Rd,head east on W 119th St. Turn right onto S Greenwood St,then right onto W 123rd St. Turn left onto S Alden St,then left onto W 123rd Terrace. The home is on the rig |
| High School | Olathe East |
| City | Olathe |
| High School District | Olathe |
| MLS Area | 330 - N=I-435;S=135th;E=Pflumm;W=Moonlight Rd |
| Lot Size Units | Square Feet |
| Lot Size Square Feet | 7416 |
| Listing Terms | Cash,Conventional |
| Elementary School | Heatherstone |
| Middle/Junior High School | Pioneer Trail |
| Public Remarks | Opportunity awaits! This home offers exceptional value with pricing that reflects a known slope in the family room floor. A structural engineer's report and two repair estimates are available for rev |
| Virtual Tour | https://my.matterport.com/show/?m=sD4QgsbZa29&brand=0 |
| Standard Status | Active |
| In Flood Plain | No |
| Virtual Tour | https://my.matterport.com/show/?m=sD4QgsbZa29 |
| HMS_MaintenanceProvidedYN | No |
Interior Features
| Interior Amenities | Ceiling Fan(s),Kitchen Island,Pantry,Vaulted Ceiling(s),Walk-In Closet(s) |
|---|---|
| Basement | Concrete,Daylight |
| Flooring | Carpet,Tile,Vinyl,Wood |
| Total Fireplaces | 1 |
| Fireplace Features | Family Room,Gas Starter,Wood Burning |
| Basement (Y/N) | Yes |
| Air Conditioning Y/N | Yes |
| Window Features | Window Coverings |
| Fireplace Y/N | Yes |
| Above Grade Finished Area | 1265 |
| Half Baths | 1 |
| Laundry Features | Lower Level |
| Total Bedrooms | 3 |
| Below Grade Finished Area | 273 |
| Dining Area Features | Formal |
| Floor Plan Features | Side/Side Split |
Exterior Features
| Fencing | Wood |
|---|---|
| Parking Features | Attached |
| Lot Features | City Lot |
| Water Source | Public |
| Lot Size Area | 7416 |
| Lot Dimensions | 61x120 |
| Road Surface Type | Paved |
| Road Responsibility | Public Maintenance |
| Other Room Features | Family Room,Formal Living Room |
Amenities
- Foreclosure
- Views
- Short Sale
- New Construction
- Adult 55+
- Lease To Own
- No HOA Fees
- Furnished
- Primary On Main
- Air Conditioning
- Seller Finance
- Green
- Fixer Upper
- Horse
- Golf
- Fireplace
- Deck
- Garage
- Basement
- Pool
Property vs Single Family Average in 66062
Price
Taxes
Year Built
Visits
In The Neighborhood
Olathe
$ 390,000
12306 S Darnell Street
Olathe, KS 66062
- Type
- Single Family
- Size
- 1,842 SqFt
- Rooms
- 3 Beds + 2.5 Baths
Olathe
$ 450,000
12411 S Alcan Street
Olathe, KS 66062
- Type
- Single Family
- Size
- 2,107 SqFt
- Rooms
- 4 Beds + 2.5 Baths
 The information displayed on this page is confidential, proprietary, and copyrighted information of Heartland Multiple Listing Service, Inc. (
 All information deemed reliable but not guaranteed. All properties are subject to prior sale, change or withdrawal. Neither listing broker(s) or information provider(s) shall be responsible for any typographical errors, misinformation, misprints and shall be held totally harmless. Listing(s) information is provided for consumer's personal, non-commercial use and may not be used for any purpose other than to identify prospective properties consumers may be interested in purchasing. The data relating
