
Open House Sat, Nov 7th 11:00 AM - 01:00 PM
Address
15013 W 124th Street, Olathe, KS
Price
$ 425,000
Property Attributes
- MLS#2648047
- TypeSingle Family
- Listing Status Active
- CountyJOHNSON - KS
- CityOlathe
- Area330 - N=I-435 - S=135th - E=Pflumm - W=Moonlight R
- NeighborhoodWoodbrook
- Zip66062
- StyleTraditional
- Year Built1989
- Taxes$ 4275
- Price$ 425,000
- Bedrooms4
- Full Bathrooms3
- Half Bathrooms0
- Sqr Footage1588
- Lot Size0.191506 Acres
Data Source:
Heartland MLS (HMLS)
Property Description
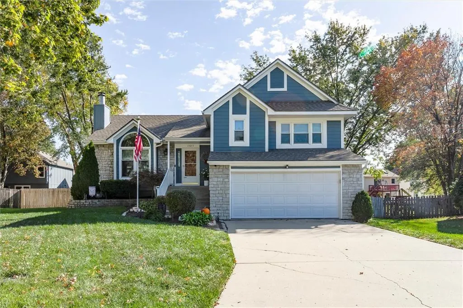
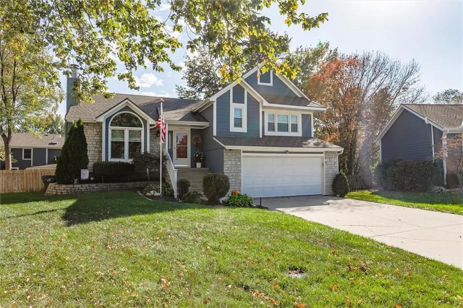
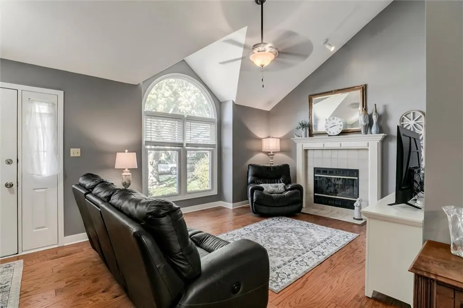
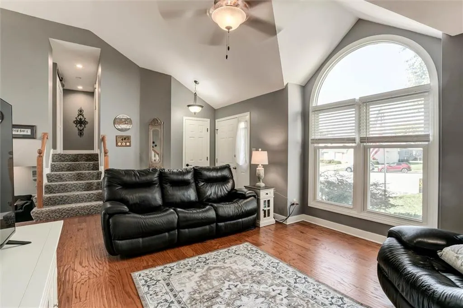
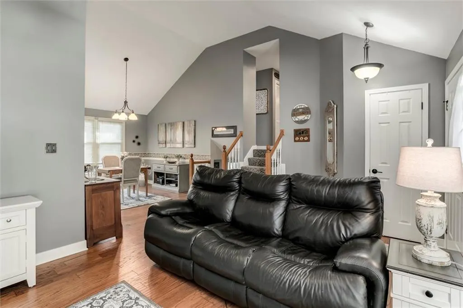
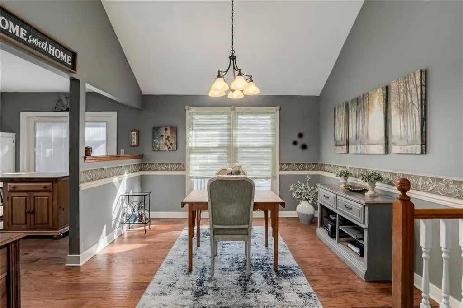
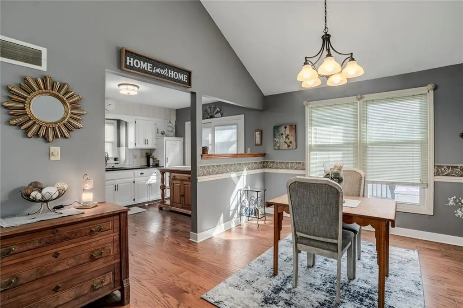
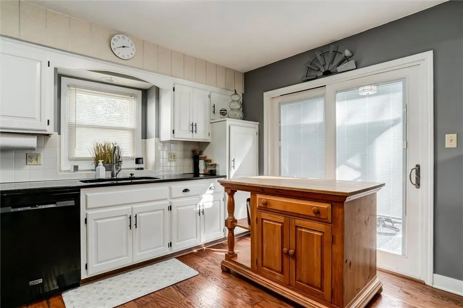
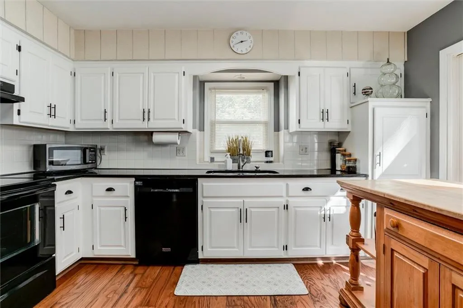
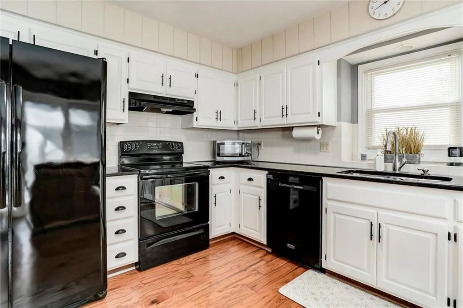
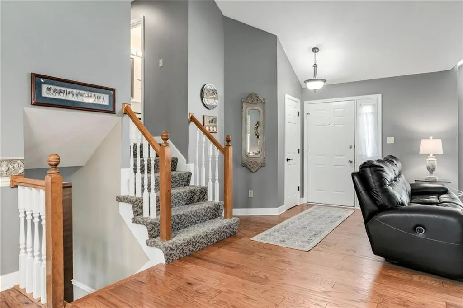
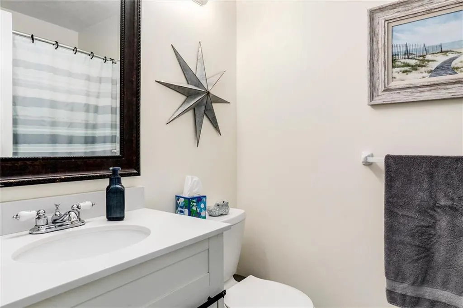
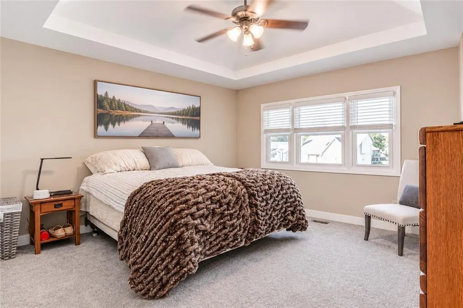
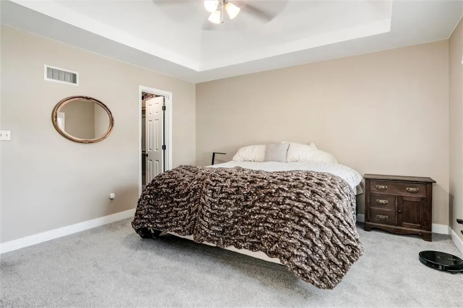
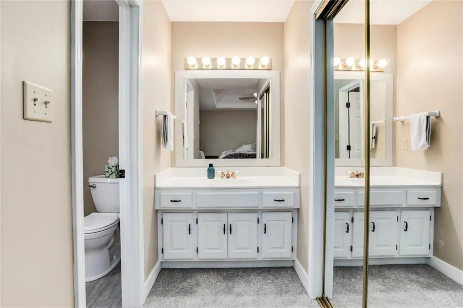
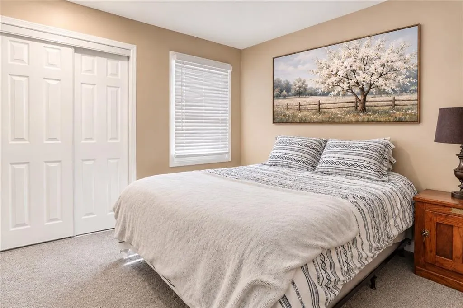
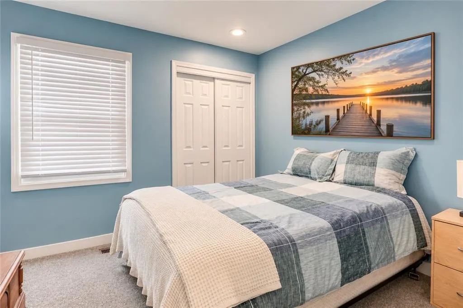
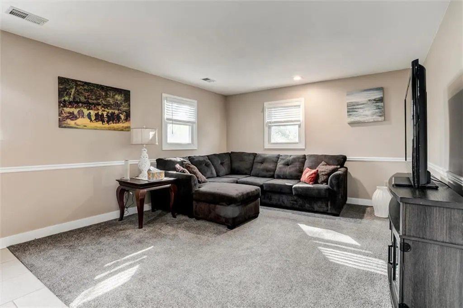
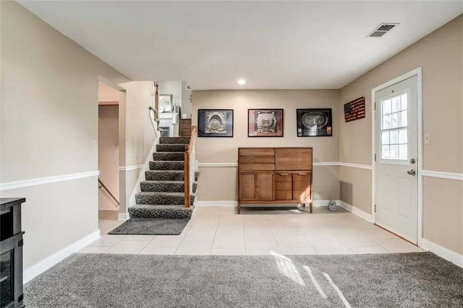
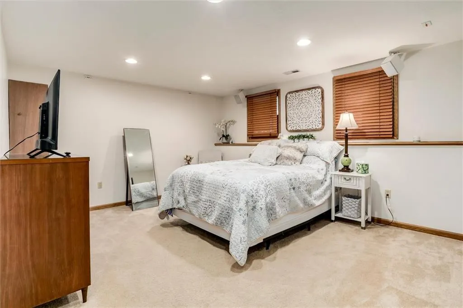
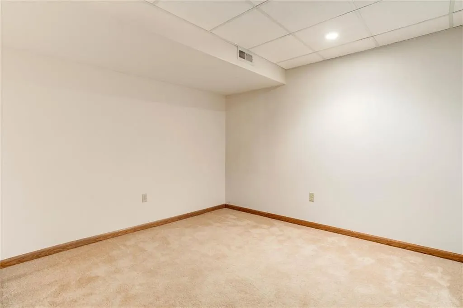
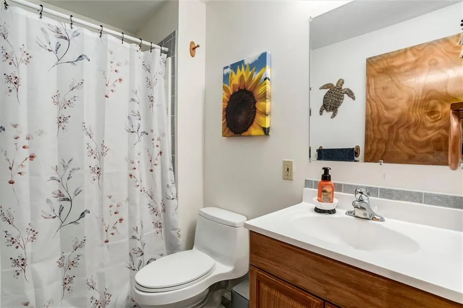
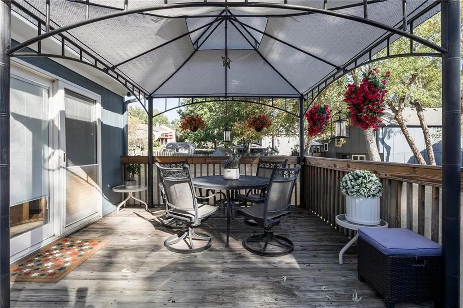
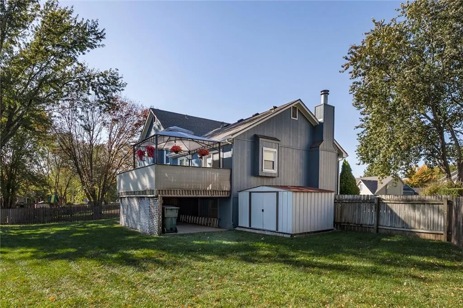
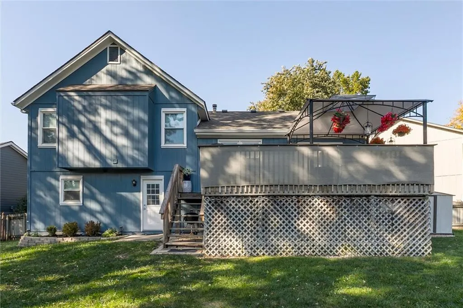
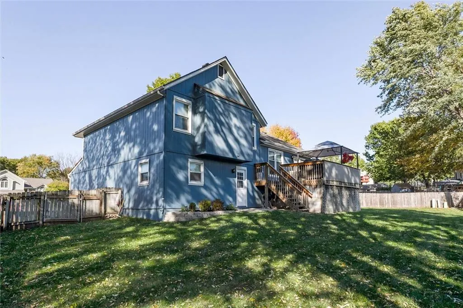
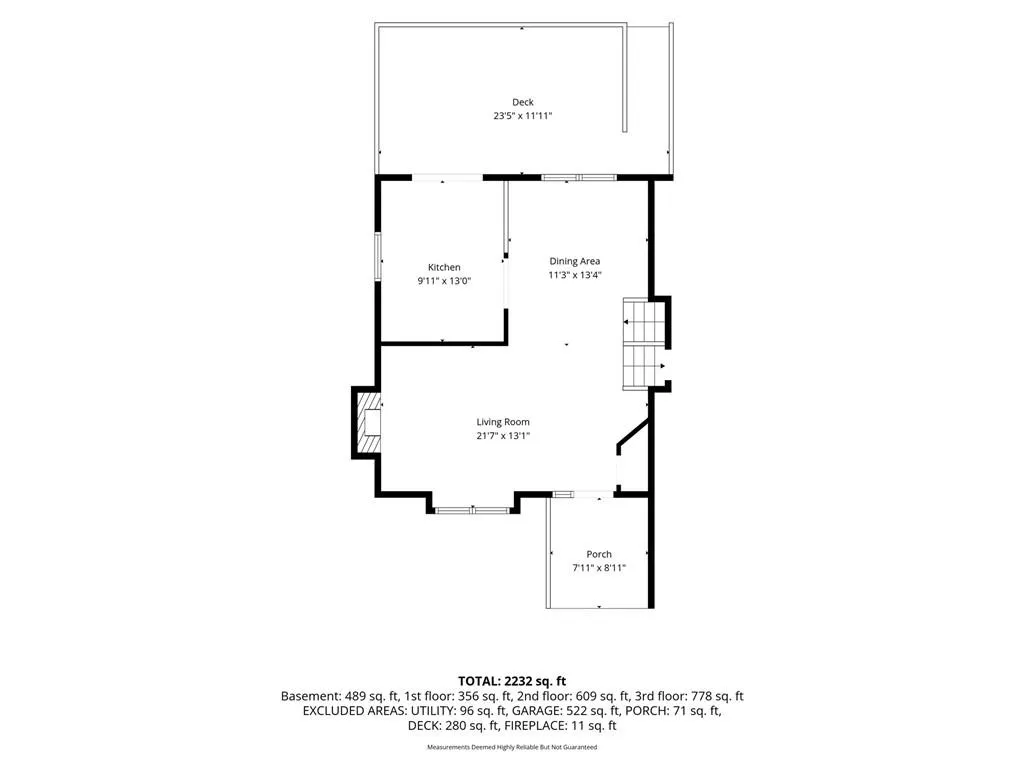
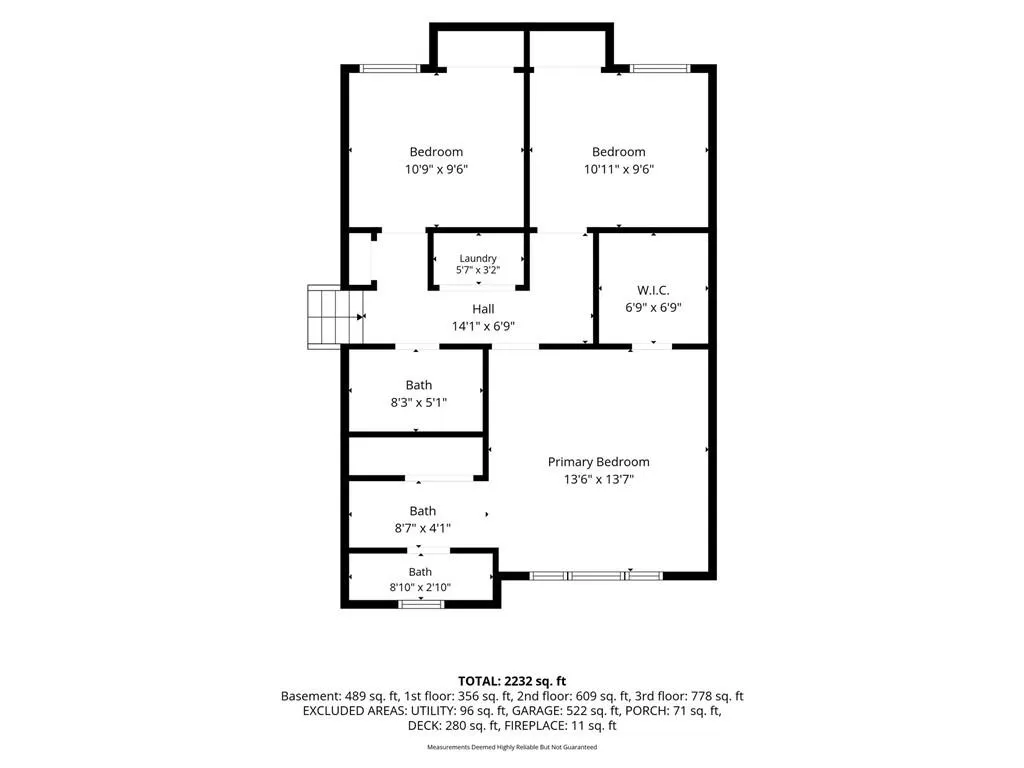
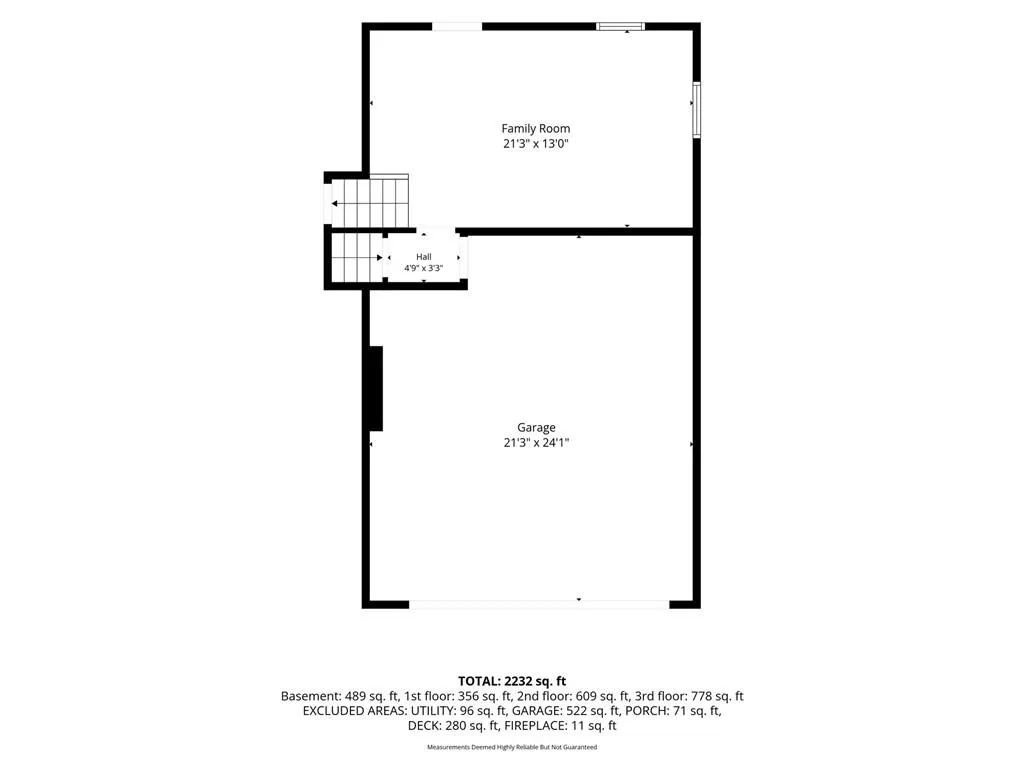
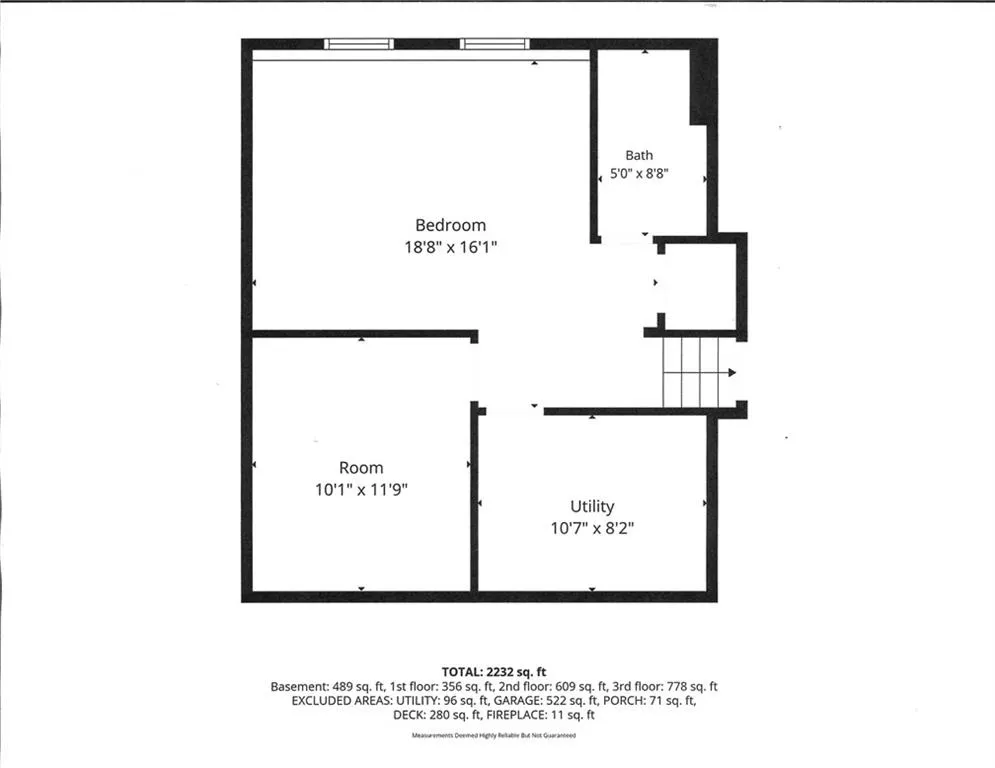
Join this great Woodbrook neighborhood in this 4 bedroom, 3 full bath side by side split in a cul-de-sac! Front living room with vaulted ceiling & fireplace is open to dining room & kitchen area! Engineered flooring throughout main living area. Updated, spacious kitchen has granite counter tops, great storage & slider to 12 x 20 deck with gazebo. Primary bedroom has full bath & double closets! All upstairs bedrooms have new carpet! Second living room is on ground level. Fourth bedroom is in basement level with 3rd full bath, daylight windows plus a bonus room/office. Spacious garage with 1 stall 23' deep! Fenced backyard with concrete slab under deck-perfect for additional storage! Don't hesitate on this one!
| Elementary School | Middle School | High School |
|---|---|---|
| Heatherstone Elementary School | Pioneer Trail Middle School | Olathe East High School |
| Price History | |
|---|---|
| 10/29/2026 | Listed $425,000 |
General Features
| Living Area | 1588 |
|---|---|
| Sewer | Public Sewer |
| Heating | Natural Gas |
| Cooling | Electric |
| Possession | Negotiable |
| Roof | Composition |
| Appliances | Dishwasher,Dryer,Refrigerator,Electric Range,Washer |
| Garage Spaces | 2 |
| Patio/Porch Features | Deck,Deck- Covered |
| Architectural Style | Traditional |
| Security Features | Smoke Detector(s) |
| Construction Materials | Frame |
| Exclusions | See Disclosure |
| Year Built | 1989 |
| Property Subtype | Single Family Residence |
| Ownership | Private |
| County | Johnson,KS |
| Property Type | Residential |
| HOA | No |
| Subdivision Name | Woodbrook |
| Garage Y/N | Yes |
| Other Structures | Outbuilding,Shed(s) |
| Full Baths | 3 |
| Status | Active |
| Directions | Black Bob Rd. South from 119th St. to 124th St.; turn left; go straight thru yield sign & home is in cul-de-sac in front of you. |
| High School | Olathe East |
| City | Olathe |
| High School District | Olathe |
| MLS Area | 330 - N=I-435;S=135th;E=Pflumm;W=Moonlight Rd |
| Lot Size Units | Square Feet |
| Lot Size Square Feet | 8342 |
| Elementary School | Heatherstone |
| Middle/Junior High School | Pioneer Trail |
| Public Remarks | Join this great Woodbrook neighborhood in this 4 bedroom,3 full bath side by side split in a cul-de-sac! Front living room with vaulted ceiling & fireplace is open to dining room & kitchen area! En |
| Standard Status | Active |
| In Flood Plain | No |
| HMS_MaintenanceProvidedYN | No |
Interior Features
| Interior Amenities | Ceiling Fan(s),Painted Cabinets,Pantry,Vaulted Ceiling(s),Walk-In Closet(s) |
|---|---|
| Basement | Daylight,Finished,Partial |
| Flooring | Carpet,Tile,Wood |
| Total Fireplaces | 1 |
| Basement (Y/N) | Yes |
| Air Conditioning Y/N | Yes |
| Fireplace Y/N | Yes |
| Above Grade Finished Area | 1302 |
| Laundry Features | Bedroom Level |
| Total Bedrooms | 4 |
| Below Grade Finished Area | 286 |
| Dining Area Features | Kit/Dining Combo |
| Floor Plan Features | Side/Side Split |
Exterior Features
| Fencing | Wood |
|---|---|
| Parking Features | Attached |
| Lot Features | City Lot,Cul-De-Sac |
| Water Source | Public |
| Lot Size Area | 8342 |
| Road Surface Type | Paved |
| Other Room Features | Fam Rm Gar Level,Family Room,Office |
Amenities
- Foreclosure
- Views
- Short Sale
- New Construction
- Adult 55+
- Lease To Own
- No HOA Fees
- Furnished
- Primary On Main
- Air Conditioning
- Seller Finance
- Green
- Fixer Upper
- Horse
- Golf
- Fireplace
- Deck
- Garage
- Basement
- Pool
Property vs Single Family Average in 66062
Price
Taxes
Year Built
Visits
In The Neighborhood
Open House
Olathe
$ 350,000
14829 W 123rd Terrace
Olathe, KS 66062
- Type
- Single Family
- Size
- 1,538 SqFt
- Rooms
- 3 Beds + 2.5 Baths
Olathe
$ 390,000
12306 S Darnell Street
Olathe, KS 66062
- Type
- Single Family
- Size
- 1,842 SqFt
- Rooms
- 3 Beds + 2.5 Baths
 The information displayed on this page is confidential, proprietary, and copyrighted information of Heartland Multiple Listing Service, Inc. (
 All information deemed reliable but not guaranteed. All properties are subject to prior sale, change or withdrawal. Neither listing broker(s) or information provider(s) shall be responsible for any typographical errors, misinformation, misprints and shall be held totally harmless. Listing(s) information is provided for consumer's personal, non-commercial use and may not be used for any purpose other than to identify prospective properties consumers may be interested in purchasing. The data relating
