
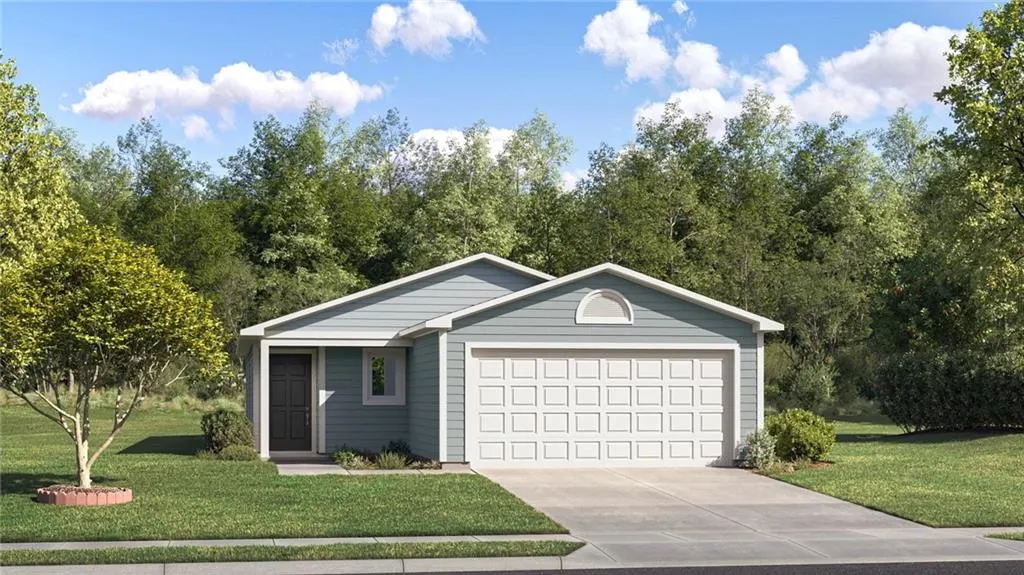
Address
2144 Woodfield Drive, Tonganoxie, KS
Price
$ 307,140
Property Attributes
- MLS#2647513
- TypeSingle Family
- Listing Status Active
- CountyLEAVENWORTH
- CityTonganoxie
- Area425 - N=Co Rd 8 - S=Ks Rvr - E=Wy Co Ln - W=Lv Co
- NeighborhoodStone Creek
- Zip66086
- StyleTraditional
- Year Built2026
- Taxes$ 5000
- Price$ 307,140
- Bedrooms3
- Full Bathrooms2
- Half Bathrooms0
- Sqr Footage1259
- Lot Size0.17989 Acres
Data Source:
Heartland MLS (HMLS)
Property Description
The Beaumont is a charming and thoughtfully designed 3-bedroom, 2-bathroom home that combines modern style, everyday functionality, and comfortable living. With its spacious open-concept floor plan, this home creates a welcoming atmosphere that makes it easy to connect with family and friends while enjoying the comfort of your own space. The seamless flow between the main living areas provides an inviting setting for both everyday routines and special gatherings. At the heart of the home, the well-appointed kitchen features energy-efficient appliances and an open layout that connects effortlessly to the living area. This design allows you to prepare meals while staying connected with guests or spending quality time with family. Whether you're hosting a dinner party, enjoying a casual breakfast, or relaxing at the end of the day, the open living space offers the flexibility and functionality to suit your lifestyle. The three bedrooms provide comfortable spaces for rest, relaxation, and personalization, while the two full bathrooms add convenience for households of all sizes. Each area is designed to support a practical and enjoyable living experience, making it easy to create a home that fits your needs. Adding even more value and convenience, the Beaumont includes a spacious two-car garage, offering plenty of room for parking, additional storage, and everyday essentials. Combining an inviting layout, modern conveniences, and thoughtful design, the Beaumont is an excellent choice for those seeking a home that balances comfort, style, and functionality. Completing in November!
| Elementary School | Middle School | High School |
|---|---|---|
| Tonganoxie Elementary School | Tonganoxie Middle School | Tonganoxie High School |
| Price History | |
|---|---|
| 10/16/2026 | Listed $310,740 |
| 10/26/2026 | 2$307,140 |
General Features
| Living Area | 1259 |
|---|---|
| Sewer | Public Sewer |
| Heating | Forced Air |
| Cooling | Electric |
| Possession | Funding |
| Roof | Composition |
| Appliances | Cooktop,Dishwasher,Disposal,Microwave,Electric Range,Under Cabinet Appliance(s) |
| HOA Fee | 225 |
| Garage Spaces | 2 |
| Association Fee Includes | Management |
| Patio/Porch Features | Patio |
| Architectural Style | Traditional |
| Security Features | Smoke Detector(s) |
| Construction Materials | Frame |
| Year Built | 2026 |
| Property Subtype | Single Family Residence |
| Ownership | Private |
| Assoc Fee Paid Per | Annually |
| County | Leavenworth |
| Property Type | Residential |
| HOA | Yes |
| Energy Efficient | Appliances,HVAC,Insulation,Lighting,Doors,Roof,Windows |
| Subdivision Name | Stone Creek |
| Garage Y/N | Yes |
| Green Water Conservation | Low-Flow Fixtures |
| Other Structures | None |
| Full Baths | 2 |
| Status | Active |
| Directions | From I-435 take I-70 W to Exit 224B: US-24/US-40/State Ave,Exit onto US-24/US-40/State Ave,Travel 9.5 Miles and Turn Right on Stone Creek Dr,Turn Right on Woodfield Dr,Straight to Community. |
| High School | Tonganoxie |
| City | Tonganoxie |
| High School District | Tonganoxie |
| MLS Area | 425 - N=Co Rd 8;S=Ks Rvr;E=Wy Co Ln;W=Lv Co Ln |
| Lot Size Units | Square Feet |
| Lot Size Square Feet | 7836 |
| Listing Terms | Cash,Conventional,FHA,VA Loan |
| Elementary School | Tonganoxie |
| Middle/Junior High School | Tonganoxie |
| Public Remarks | The Beaumont is a charming and thoughtfully designed 3-bedroom,2-bathroom home that combines modern style,everyday functionality,and comfortable living. With its spacious open-concept floor plan,this |
| Builder Name | Lennar |
| Standard Status | Active |
| In Flood Plain | No |
| Virtual Tour | https://www.lennar.com/new-homes/kansas/kansas-city/tonganoxie/stone-creek/rc-beaumont/74712920021/virtual-tour |
| HMS_MaintenanceProvidedYN | No |
Interior Features
| Interior Amenities | Ceiling Fan(s),Painted Cabinets,Walk-In Closet(s) |
|---|---|
| Basement | Slab |
| Flooring | Carpet,Luxury Vinyl |
| Basement (Y/N) | No |
| Air Conditioning Y/N | Yes |
| Window Features | Thermal Windows |
| Fireplace Y/N | No |
| Above Grade Finished Area | 1259 |
| Laundry Features | Main Level |
| Total Bedrooms | 3 |
| Dining Area Features | Kit/Dining Combo |
| Floor Plan Features | Ranch |
Exterior Features
| Parking Features | Attached |
|---|---|
| Lot Features | City Lot |
| Water Source | Public |
| Lot Size Area | 7836 |
| Road Surface Type | Paved |
| Builder Model | Beaumont |
| Road Responsibility | Public Maintenance |
| Other Room Features | Entry,Great Room,Main Floor Primary Bedroom |
Amenities
- Foreclosure
- Views
- Short Sale
- New Construction
- Adult 55+
- Lease To Own
- No HOA Fees
- Furnished
- Primary On Main
- Air Conditioning
- Seller Finance
- Green
- Fixer Upper
- Horse
- Golf
- Fireplace
- Deck
- Garage
- Basement
- Pool
Property vs Single Family Average in 66086
Price
Taxes
Year Built
Visits
In The Neighborhood
Just Listed
Tonganoxie
$ 439,990
2245 Rock Creek Drive
Tonganoxie, KS 66086
- Type
- Single Family
- Size
- 2,237 SqFt
- Rooms
- 3 Beds + 2.5 Baths
Tonganoxie
$ 319,390
415 Valley View Drive
Tonganoxie, KS 66086
- Type
- Single Family
- Size
- 1,459 SqFt
- Rooms
- 4 Beds + 2 Baths
Tonganoxie
$ 519,950
2806 Stone Creek Avenue
Tonganoxie, KS 66086
- Type
- Single Family
- Size
- 2,460 SqFt
- Rooms
- 5 Beds + 3 Baths
Pleasant Hill
$ 399,000
1107 Elm Circle
Pleasant Hill, MO 64080
- Type
- Single Family
- Size
- 2,164 SqFt
- Rooms
- 3 Beds + 3 Baths
Tonganoxie
$ 324,540
404 Valley View Drive
Tonganoxie, KS 66086
- Type
- Single Family
- Size
- 1,663 SqFt
- Rooms
- 3 Beds + 2.5 Baths
Tonganoxie
$ 399,950
2706 Stone Creek Avenue
Tonganoxie, KS 66086
- Type
- Single Family
- Size
- 1,658 SqFt
- Rooms
- 3 Beds + 2 Baths
Smithville
$ 459,000
304 Prairie Rose Circle
Smithville, MO 64089
- Type
- Single Family
- Size
- 2,026 SqFt
- Rooms
- 3 Beds + 3 Baths
Smithville
$ 465,000
301 Prairie Rose Circle
Smithville, MO 64089
- Type
- Single Family
- Size
- 3,016 SqFt
- Rooms
- 3 Beds + 3.5 Baths
Tonganoxie
$ 329,240
410 Valley View Drive
Tonganoxie, KS 66086
- Type
- Single Family
- Size
- 1,689 SqFt
- Rooms
- 3 Beds + 2.5 Baths
Tonganoxie
$ 299,990
434 Valley View Drive
Tonganoxie, KS 66086
- Type
- Single Family
- Size
- 1,459 SqFt
- Rooms
- 4 Beds + 2 Baths
Tonganoxie
$ 294,990
2768 Woodfield Drive
Tonganoxie, KS 66086
- Type
- Single Family
- Size
- 1,234 SqFt
- Rooms
- 3 Beds + 2 Baths
Pleasant Hill
$ 254,900
704 Hillcrest Street
Pleasant Hill, MO 64080
- Type
- Single Family
- Size
- 1,614 SqFt
- Rooms
- 3 Beds + 2.5 Baths
 The information displayed on this page is confidential, proprietary, and copyrighted information of Heartland Multiple Listing Service, Inc. (
 All information deemed reliable but not guaranteed. All properties are subject to prior sale, change or withdrawal. Neither listing broker(s) or information provider(s) shall be responsible for any typographical errors, misinformation, misprints and shall be held totally harmless. Listing(s) information is provided for consumer's personal, non-commercial use and may not be used for any purpose other than to identify prospective properties consumers may be interested in purchasing. The data relating
